
Floor Plans
The Linden
One thoughtfully designed layout — built for the way you live. Spacious, modern, and move-in ready.
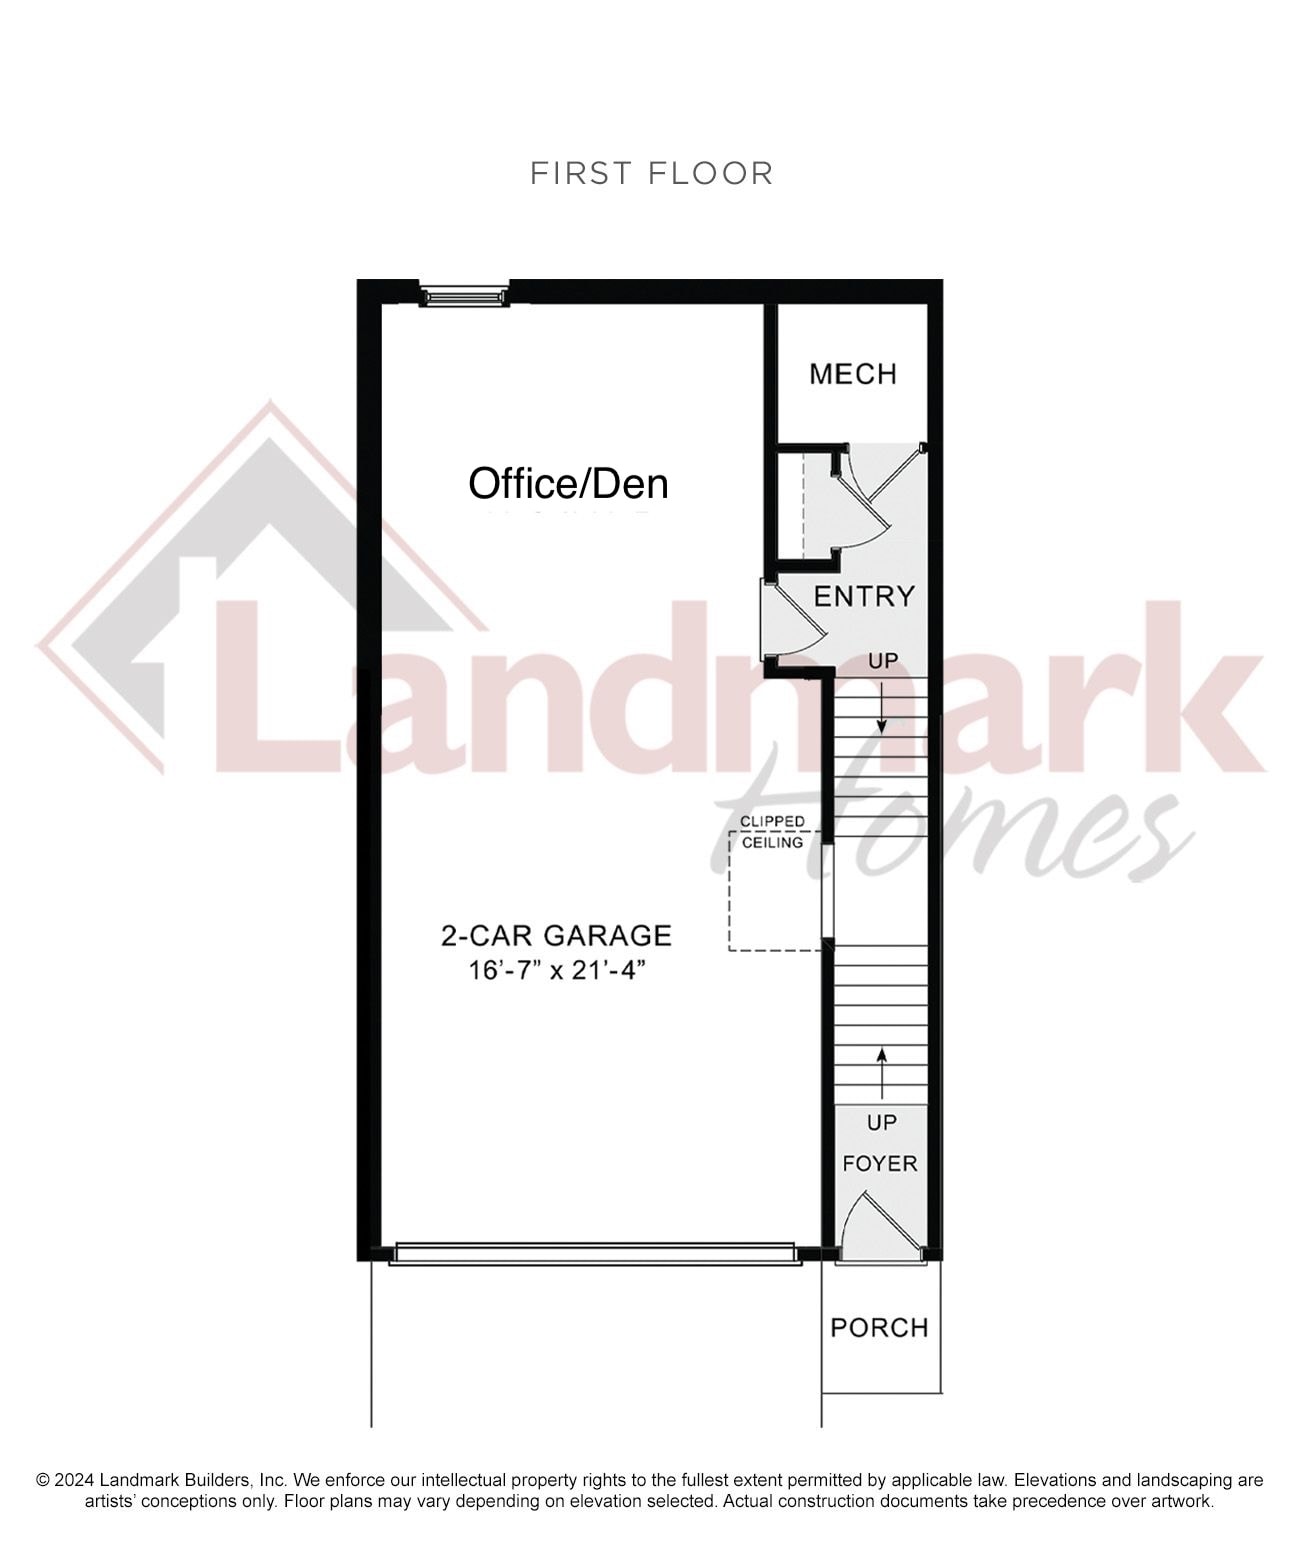
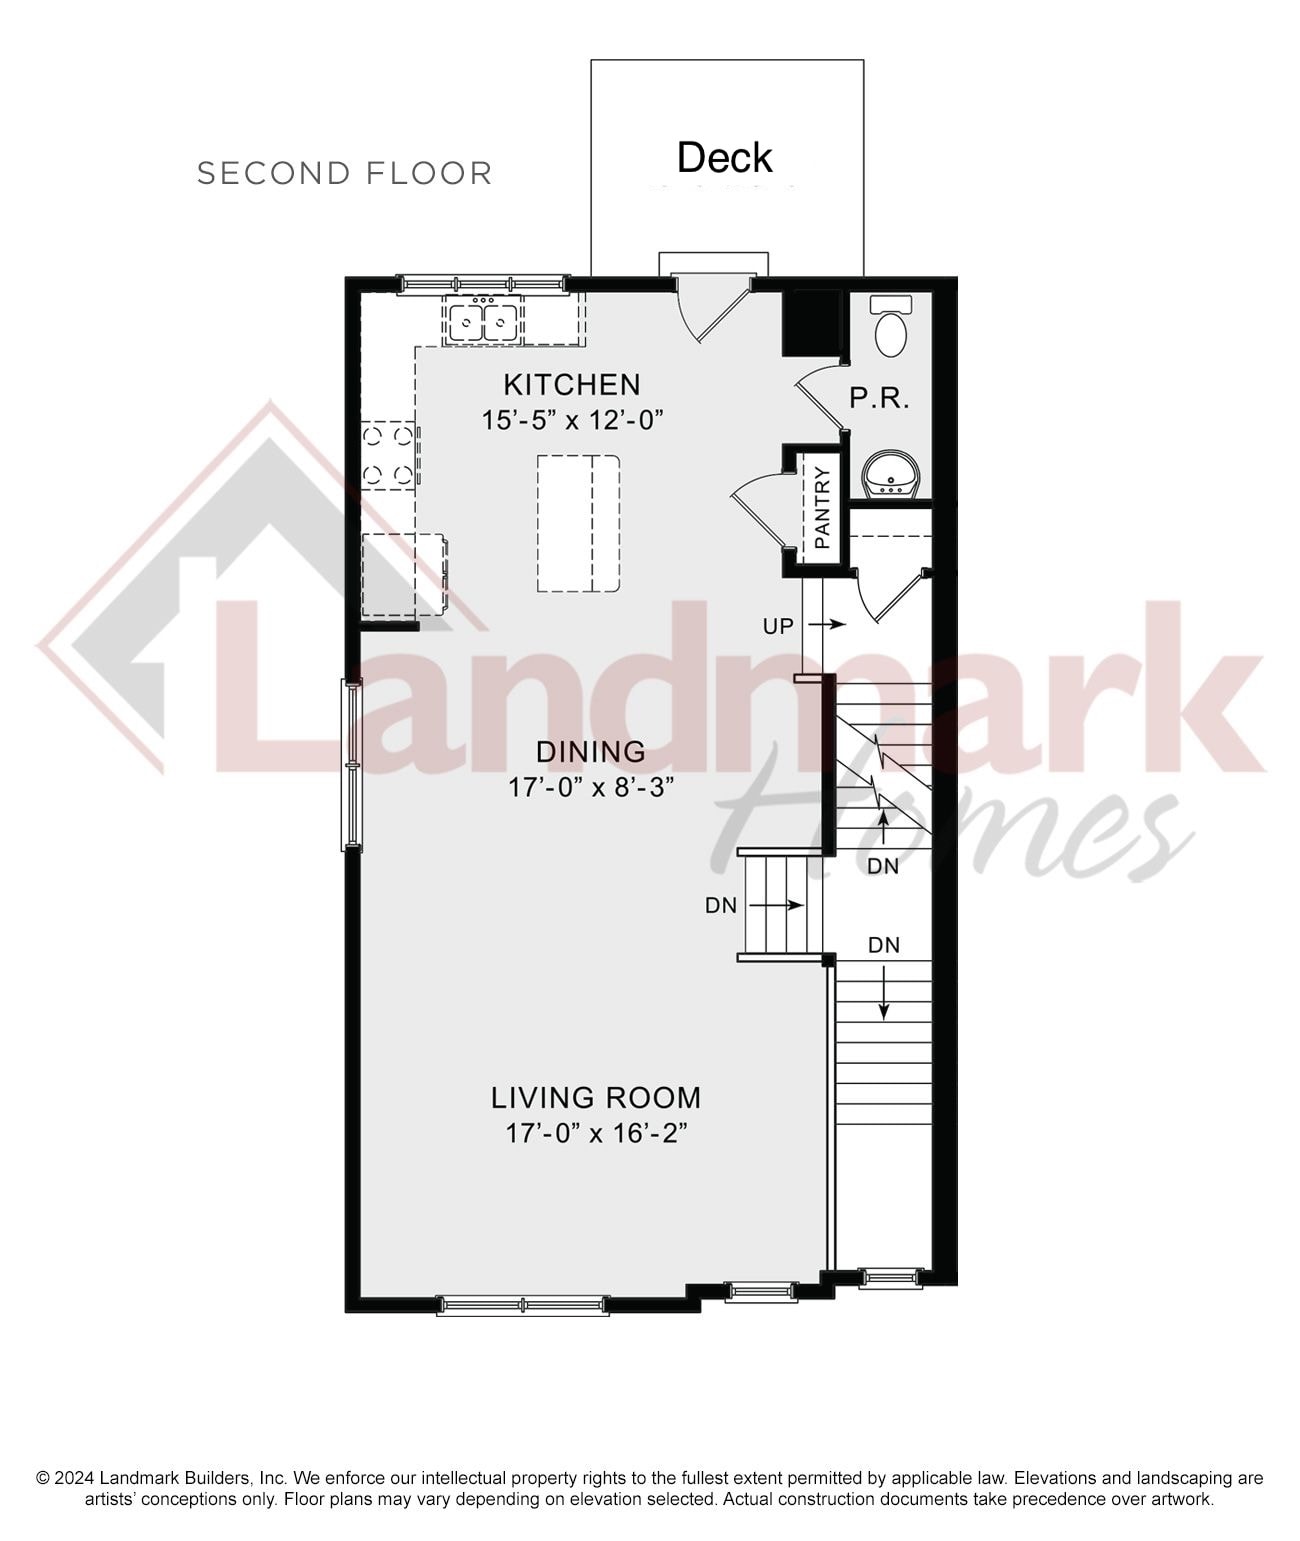
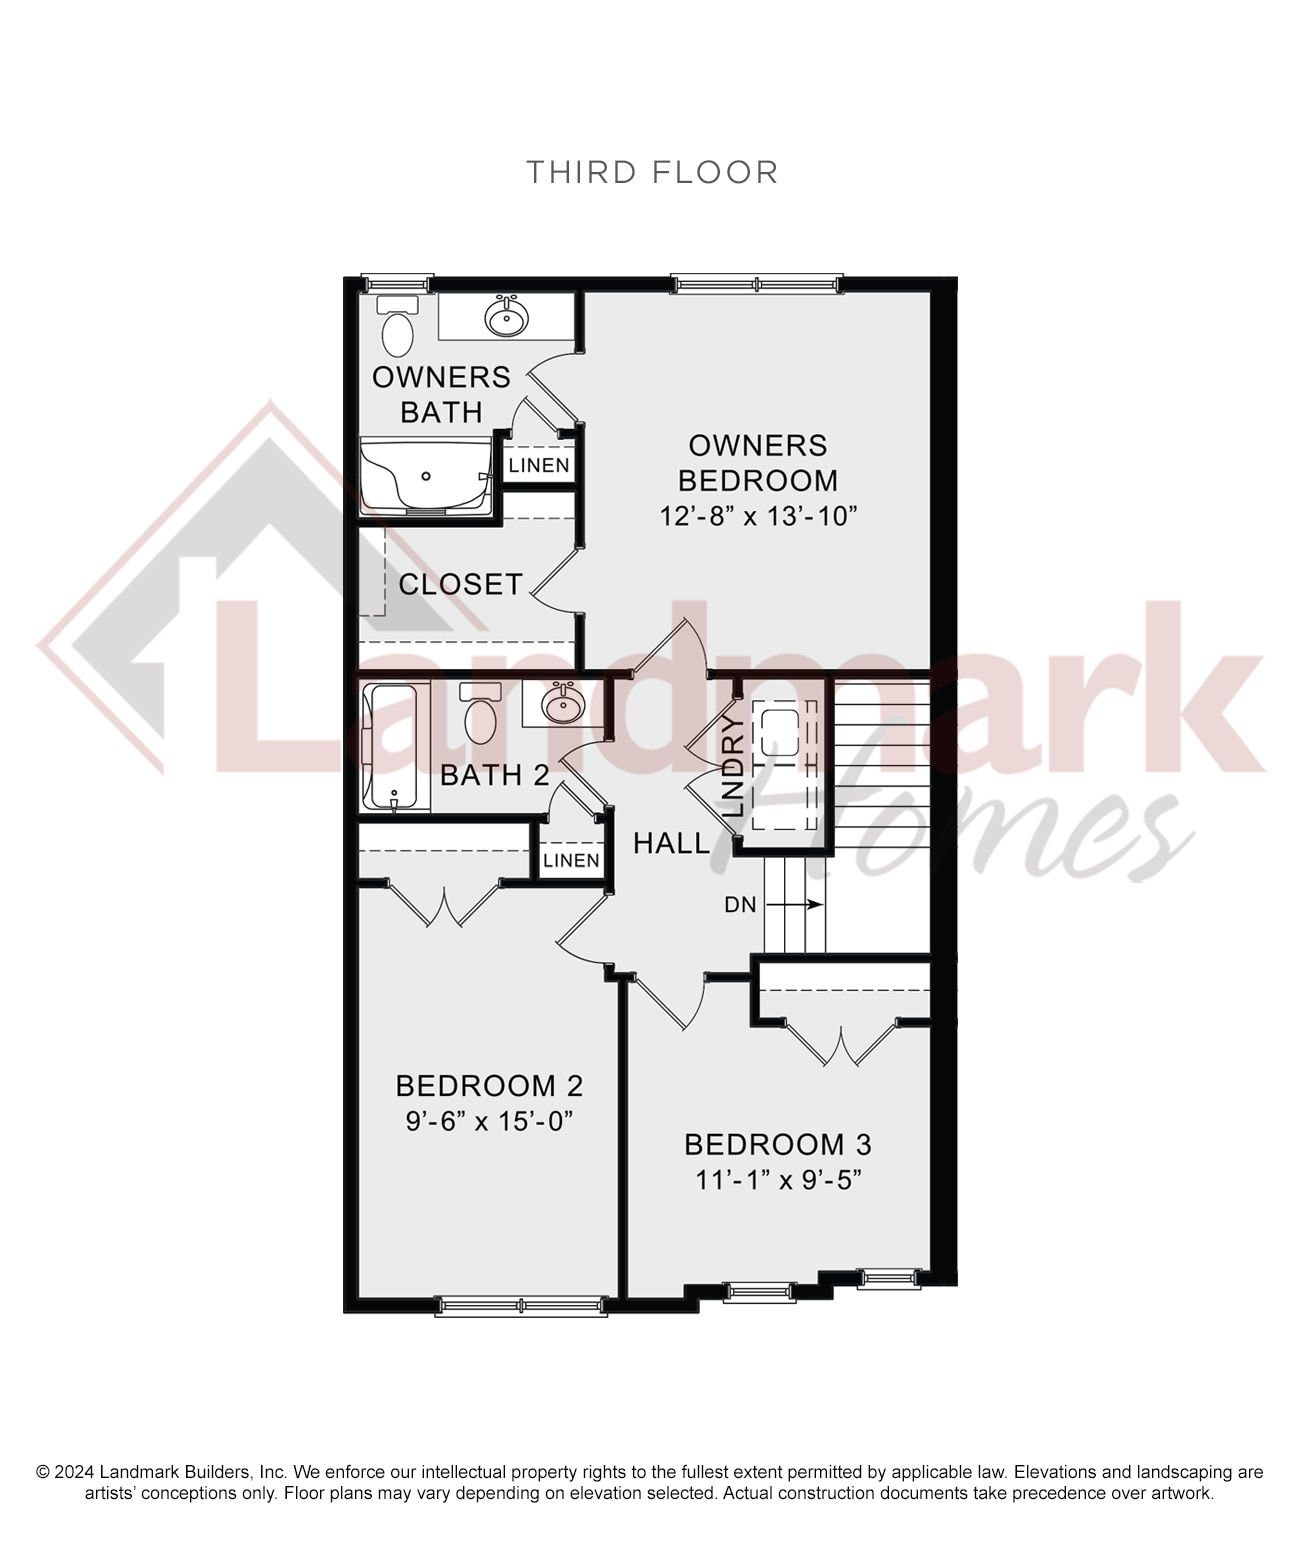
Floor plans are for illustrative purposes. Actual dimensions may vary.
Available Soon!
The Linden
From $2,400/mo
3Bedrooms
2.5Bathrooms
2,050Sq Ft
The Linden offers 2,050 square feet of open, light-filled living space across three bedrooms and two and a half baths. Designed with modern families and professionals in mind, every detail — from the open-concept main floor to the private attached garage — reflects a commitment to quality and comfort.
What's Included
- Open-concept main floor
- Quartz countertops throughout
- Stainless steel appliances
- Attached 2-car garage
- In-unit washer/dryer
- Private outdoor deck
- Hardwood-style LVP flooring
- Primary suite with walk-in closet